PRECISION ENGINEERED
ARCHITECTURAL SYSTEMS
Discover our signature collection of luxury aluminium sliding doors, panoramic windows, and high-security openable systems — engineered for expansive glass spans, extreme weather resistance, and effortless glide.
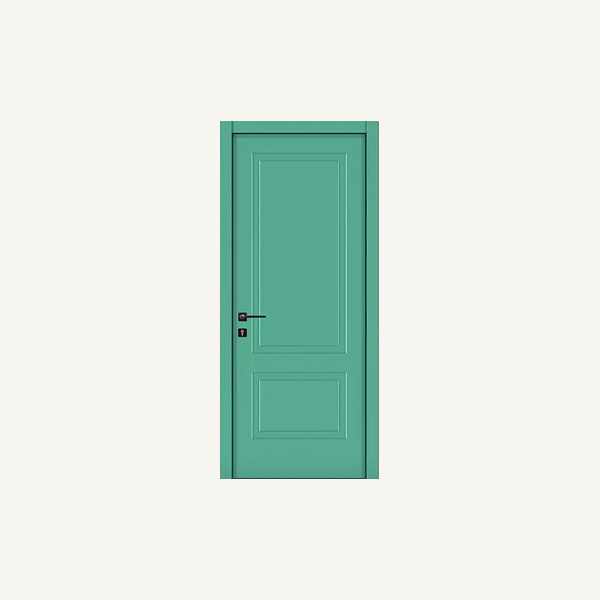
Eternal 110
High-performance aluminium openable door system engineered for security, acoustic isolation, and long-term structural reliability.
Pashmina Series
Engineered for tall structures and high wind loads, combining a slim 35 mm frame with effortless everyday sliding performance.
Vista Series
Refined architectural slim sliding system featuring a 20 mm interlock for expansive glass expanses and clean lines.
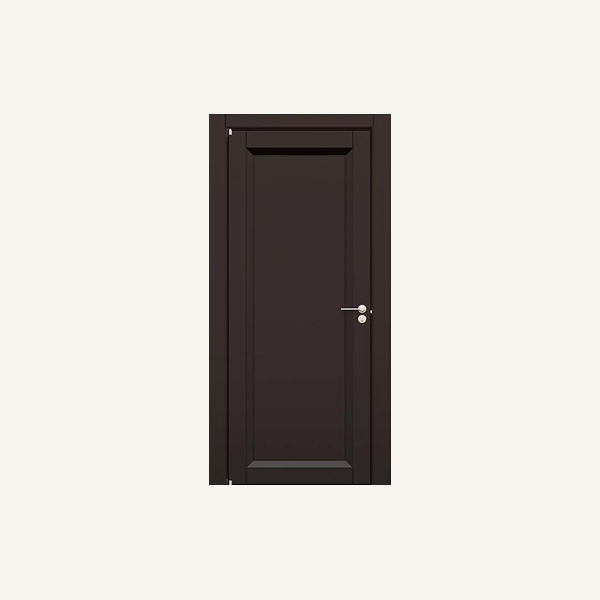
Vista Pro Series
Heavy-duty slim profile sliding system designed for monumental residential openings, extreme wind resistance, and structural strength.
Infinite Series
Ultra-slim panoramic sliding system offering boundary-free glass transitions, recessed threshold, and concealed frame architecture.

H.T.1000 Series
Monumental flagship minimal sliding system engineered for grand scale architecture, capable of carrying panels up to 1000 kg.
Custom Facade Specifications & Wind Load Consulting
Every architectural opening presents distinct structural, acoustic, and thermal requirements. Our technical engineering division collaborates with architects, structural consultants, and facade contractors from concept to installation.
Start Your Project Consultation
Speak directly with our technical facade specialists to review CAD drawings, structural spans, and system specifications.
Contact Facade Engineering